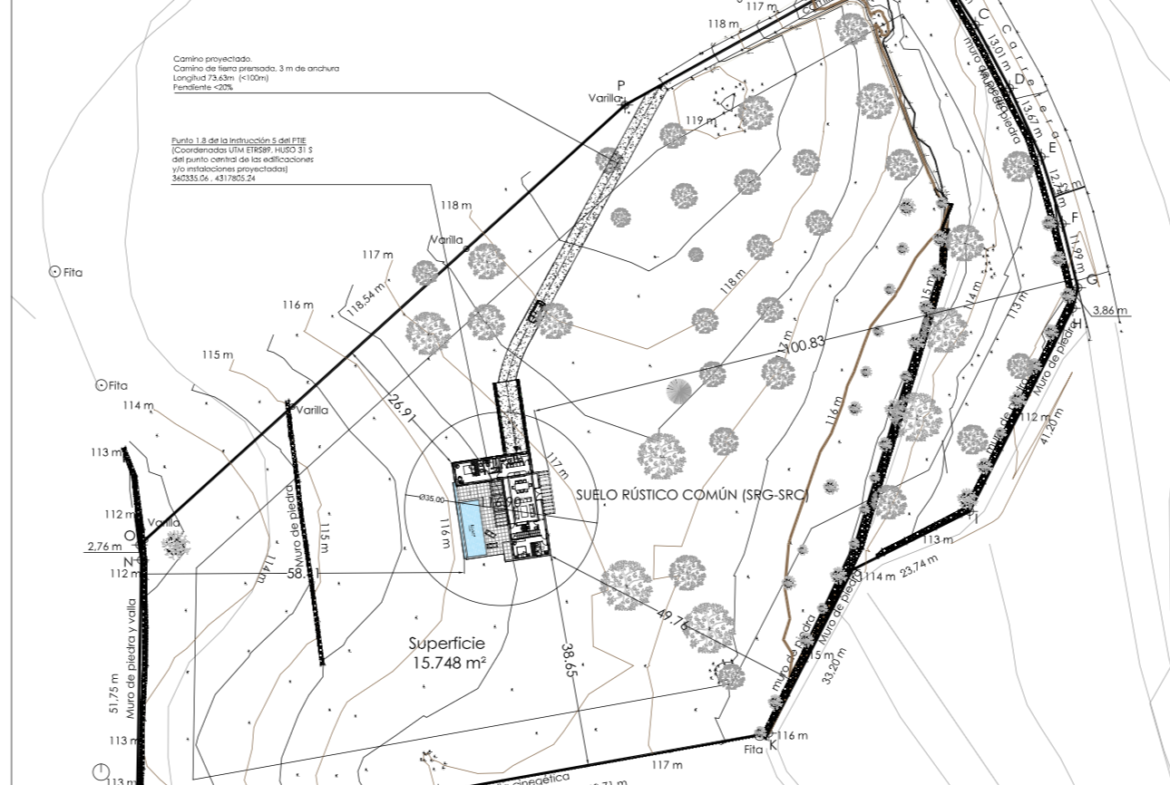
This Basic Design Project sets out a detached single-family home with pool in Santa Eulària des Riu, Ibiza. The project was completed in January 2026 and aims to secure a building permit for the site.
| Parameter | Regulation | Project |
|---|
| Maximum site coverage | 2% · 314.96 m² | 298.57 m² |
| Maximum volume | 900 m³ | 810.55 m³ |
| Buildable floor area | 220.47 m² | 220.30 m² |
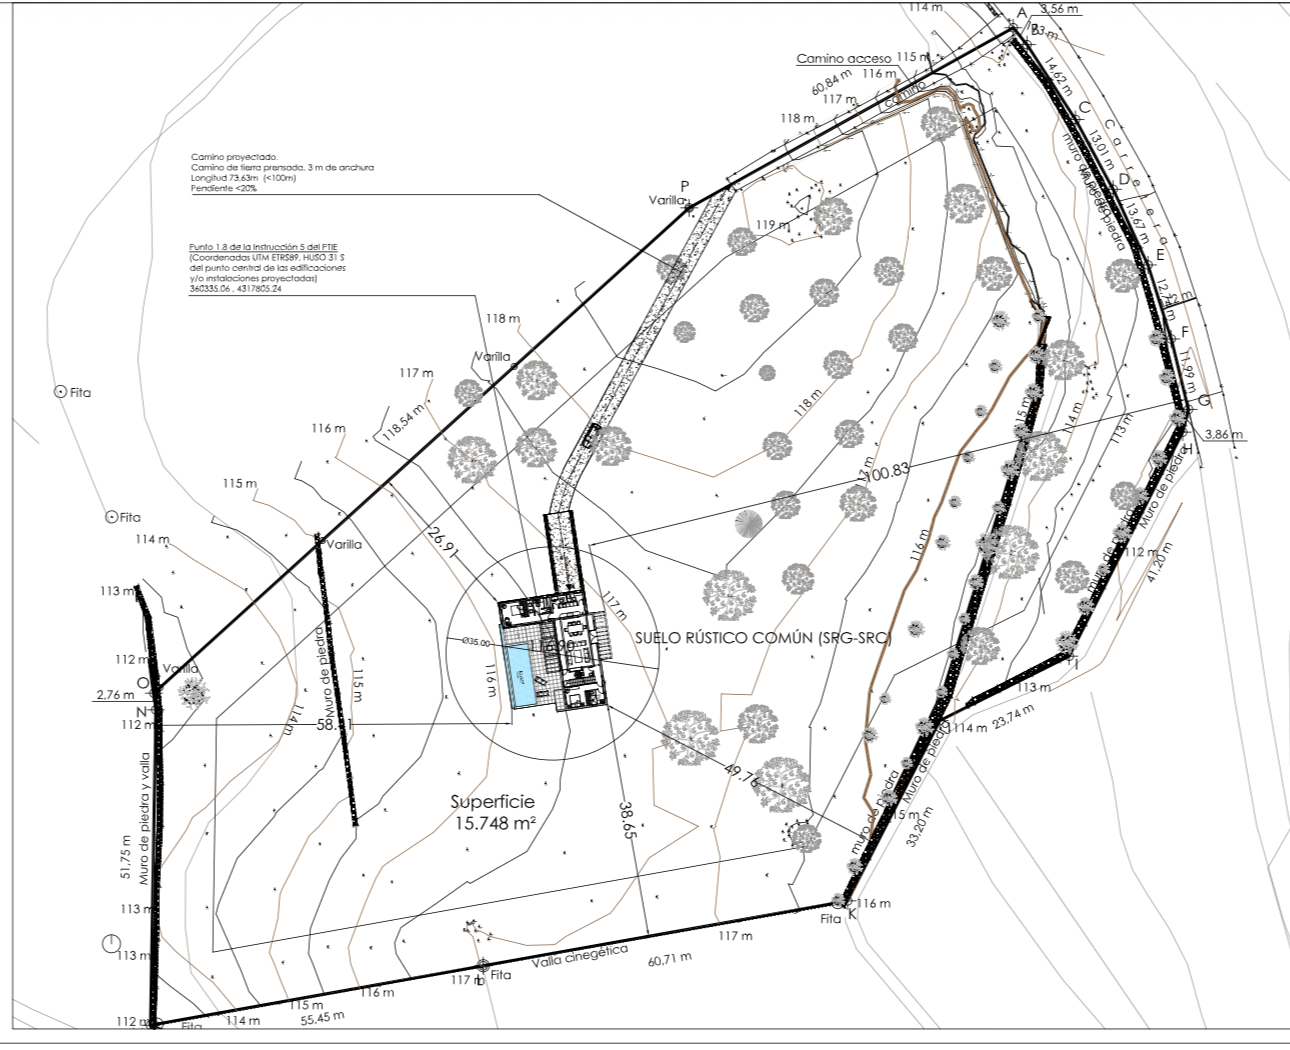
| Boundary setbacks | 10 m minimum | 26.91 – 100.83 m |
| Maximum regulated height | 6.00 m | 6.00 m |
| Maximum overall height | 7.00 m | 6.80 m |
| Number of floors | 2 floors | 2 floors + basement level |
Access: A new 73.63 m access road is proposed (within the 100 m regulatory limit), extending an existing track.
2. The Home
A detached single-family home for six occupants, arranged over three levels.
- Ground floor — 137.59 m²: open living-dining-kitchen, 2 bedrooms, 2 bathrooms
- Upper floor — 37.36 m²: bedroom, bathroom, dressing room
- Basement level — 142.62 m²: garage, technical rooms, pool filtration room
- Water feature / pool — 35.00 m²
Total usable floor area: 351.02 m²
Total built floor area: 381.92 m²
3. Design & Siting Principles
- The home sits on the gentlest slope of the plot (under 10%), minimizing earthworks.
- Orientated west, angled slightly east, to reduce heating and cooling costs.
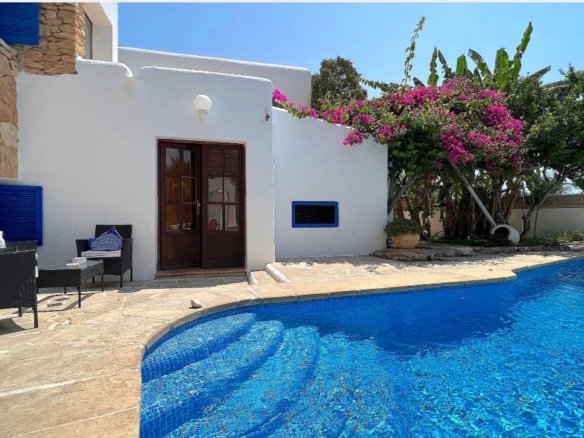
- Raw-white façade finish, in keeping with traditional Ibizan rural architecture.
- Existing stone walls, over 60 years old, will be restored.
- Landscaping with native vegetation, preserving the existing carob and almond trees.
4. Construction System
Structure — Isolated and strip footings tied with ground beams, on favorable ground conditions. Reinforced concrete frame with load-bearing concrete block walls and one-way slabs.
Envelope — Flat, non-trafficable roof finished in fine tile. Cavity-wall façade: concrete block (20 cm) + air gap (2 cm) + extruded polystyrene insulation (4 cm) + interior partition wall (4 cm) — 30 cm total thickness. White lacquered aluminum exterior joinery with thermal break and double glazing.
Finishes — Anti-slip porcelain stoneware flooring in wet areas, anti-mold plastic paint on interior walls, ceramic tiling in bathrooms. Oak interior joinery.
5. Regulatory Compliance
The project demonstrates compliance with Spain’s Technical Building Code (CTE) and related regulations:
- Fire safety (DB-SI)
- Safety in use (DB-SUA)
- Health & sanitation (DB-HS)
- Minimum solar contribution for hot water (DB-HE4)
- Habitability decrees 145/1997 and 20/2007
- Universal accessibility law 8/2017
- Waste management law 8/2019
6. Construction Budget
| Chapter | Amount |
|---|
| I · Site preparation | €10,334.84 |
| II · Foundations & structure | €136,352.92 |
| III · Façades & partitions | €130,185.50 |
| IV · Installations | €72,343.88 |
| V · Roofing | €31,004.52 |
| VI · Finishes & coatings | €119,625.38 |
| VII · Quality control | €3,500.66 |
| VIII · Waste management | €475.75 |
| IX · Health & safety measures | €12,918.55 |
| Total construction cost | €516,742.00 |
This is a Basic Design Project — the preliminary stage preceding the full Execution Project — prepared to obtain a building permit. Identifying details of the owners, the architect, and the full cadastral reference have been omitted from this publication.