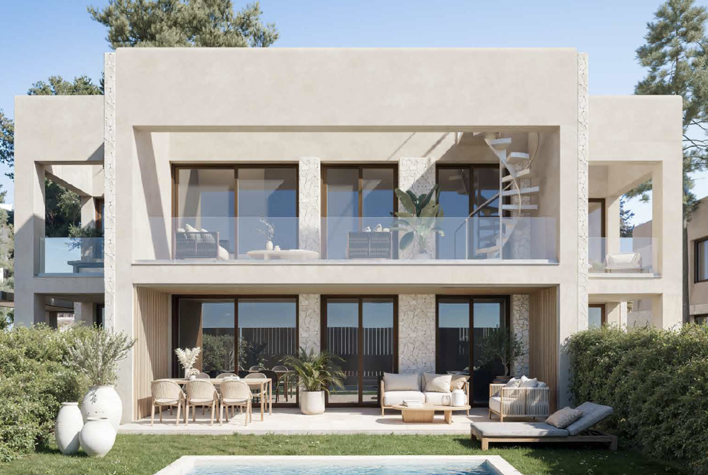
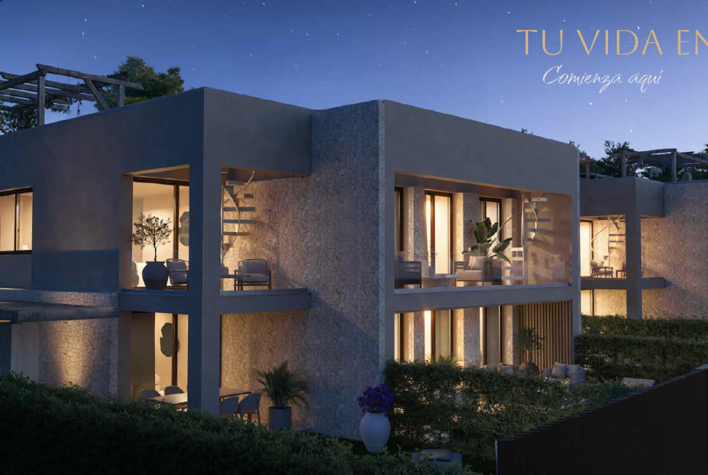
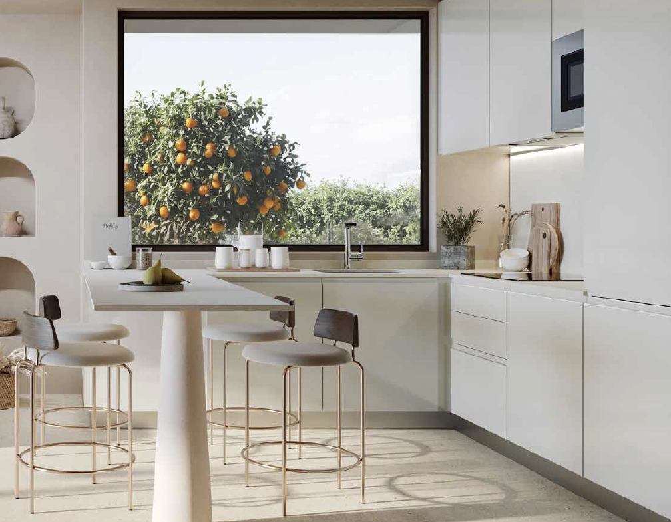
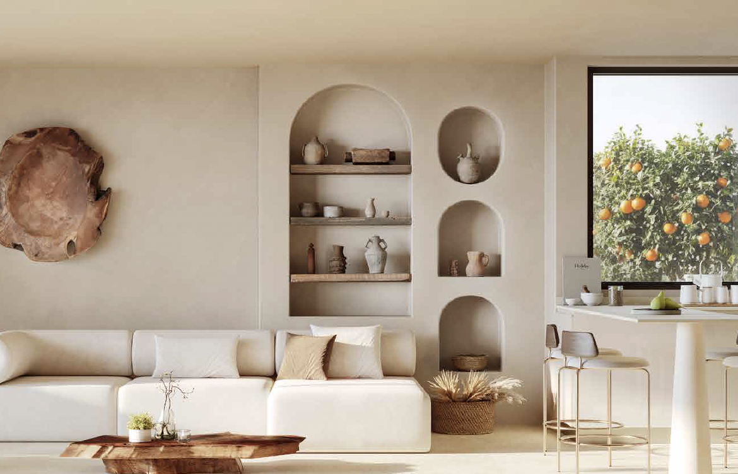
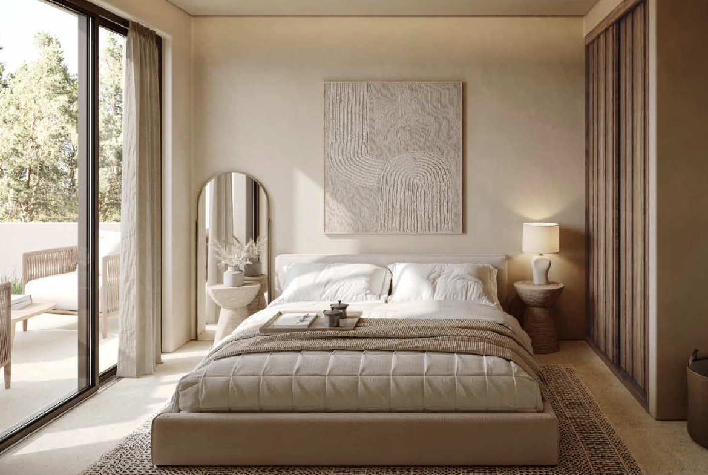
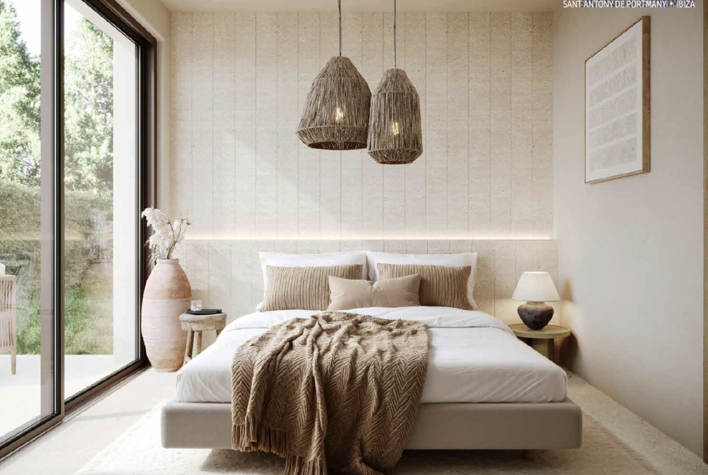
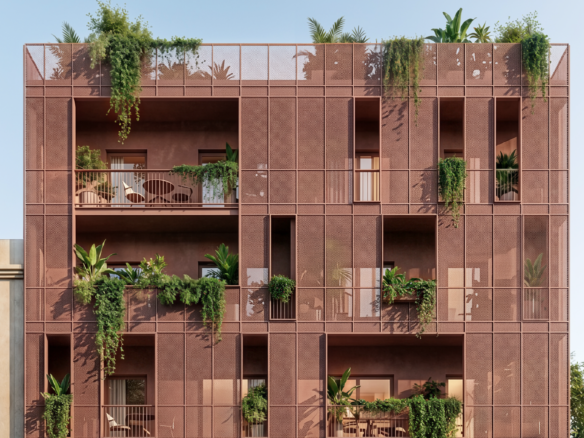
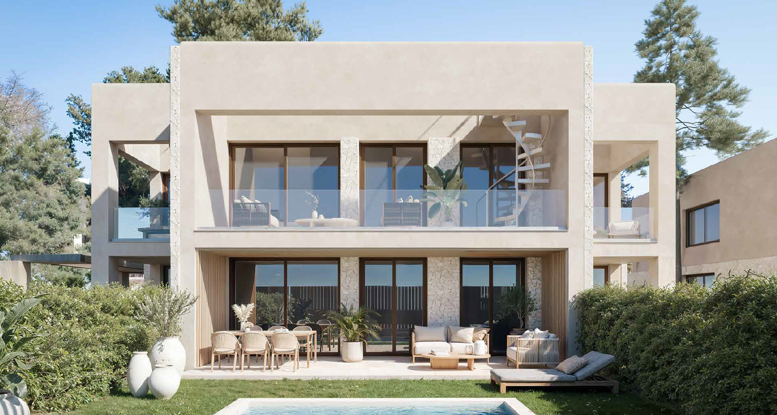
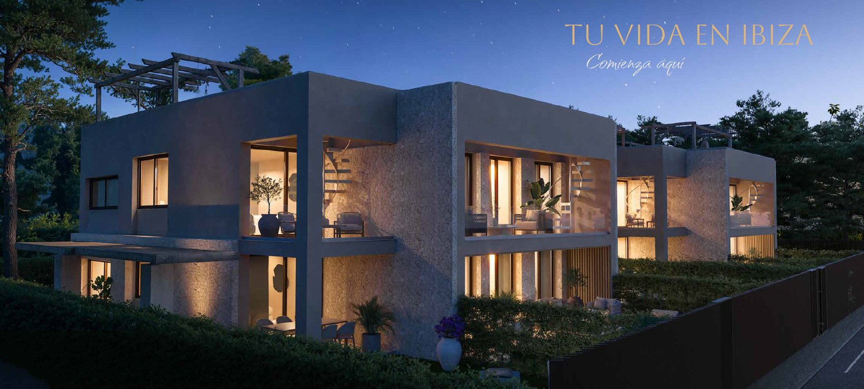
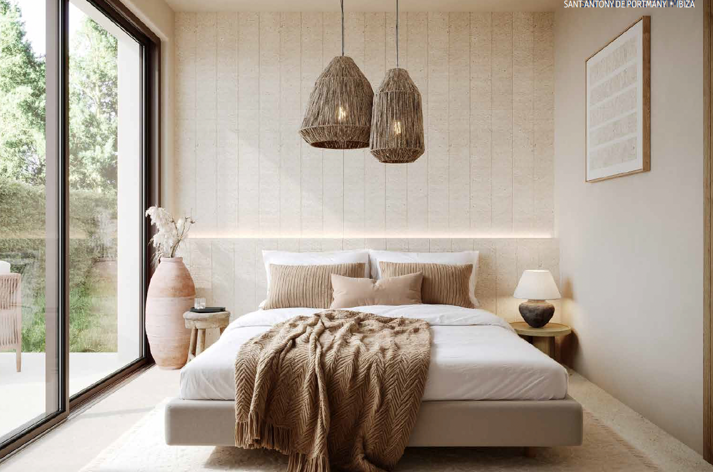
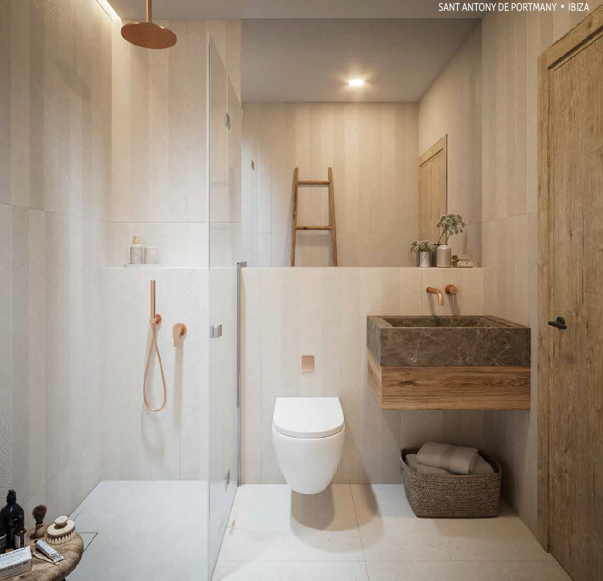
Located in one of the most authentic settings in Ibiza, in the cove of Sant Antoni de Portmany, Estelle is a development of 12 exclusive homes. Each one offers 2 bedrooms and 2 bathrooms, with spacious private terraces.
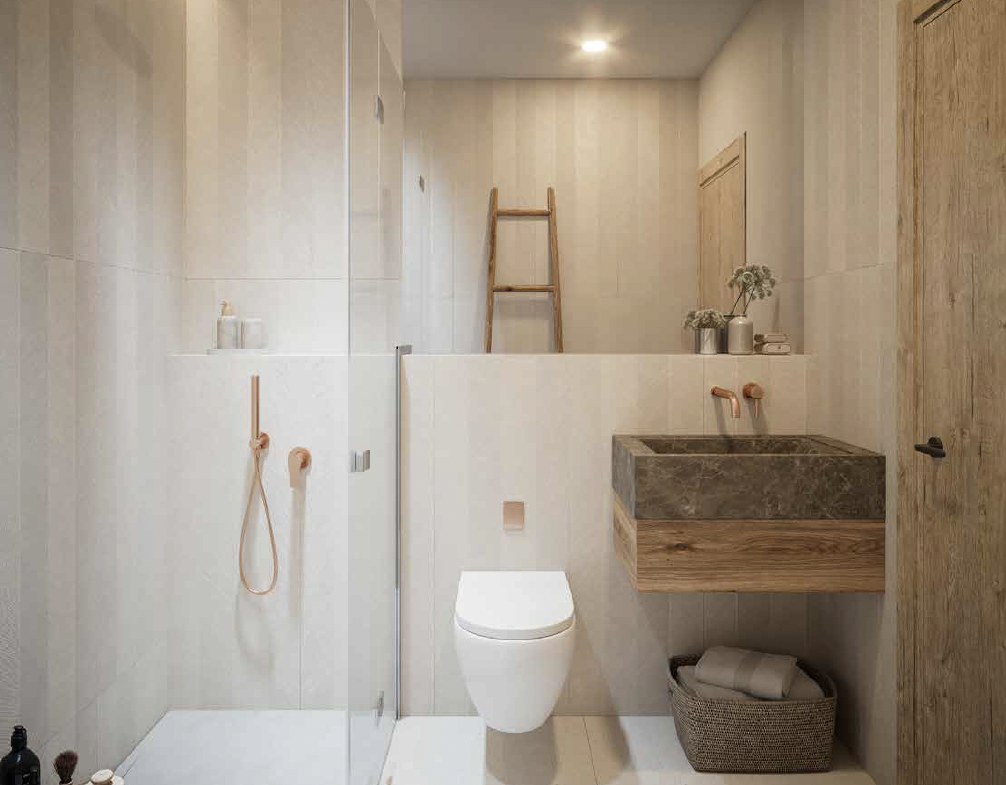
Estelle has been designed for those who value privacy, thoughtful design and comfort in every detail, surrounded by fine materials and spaces that invite you to enjoy the island.
Key features
- Built area: 63 m²
- Private garden area (ground floor): 66 to 181 m²
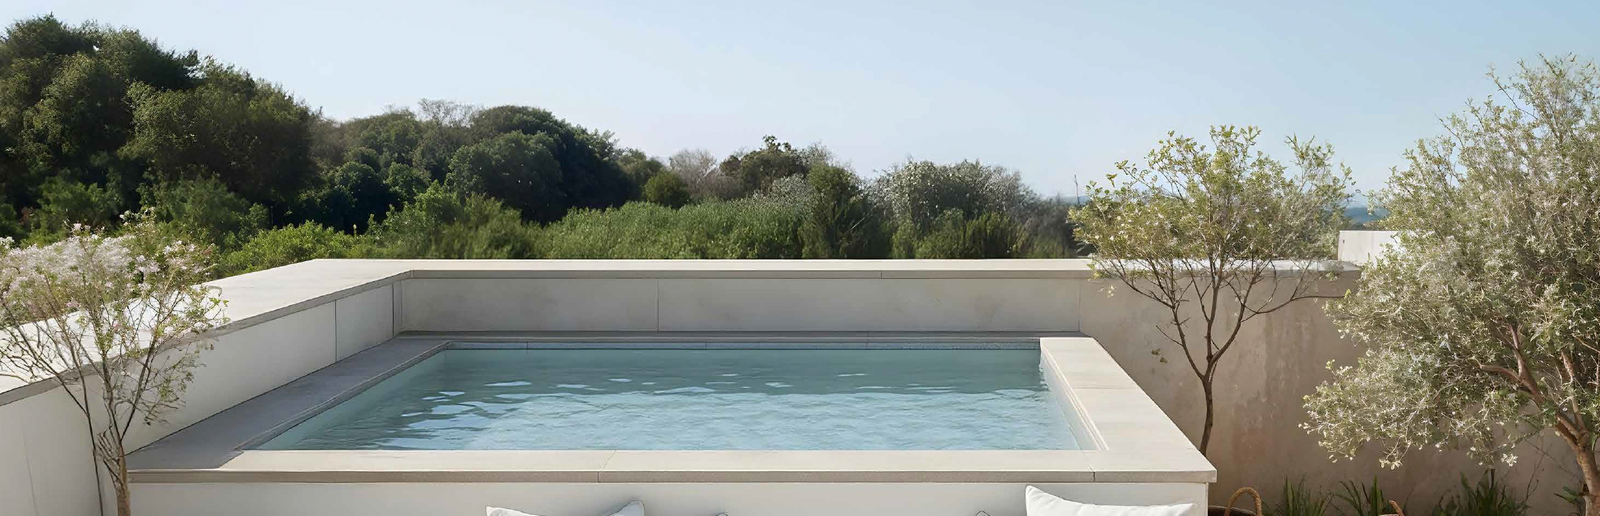
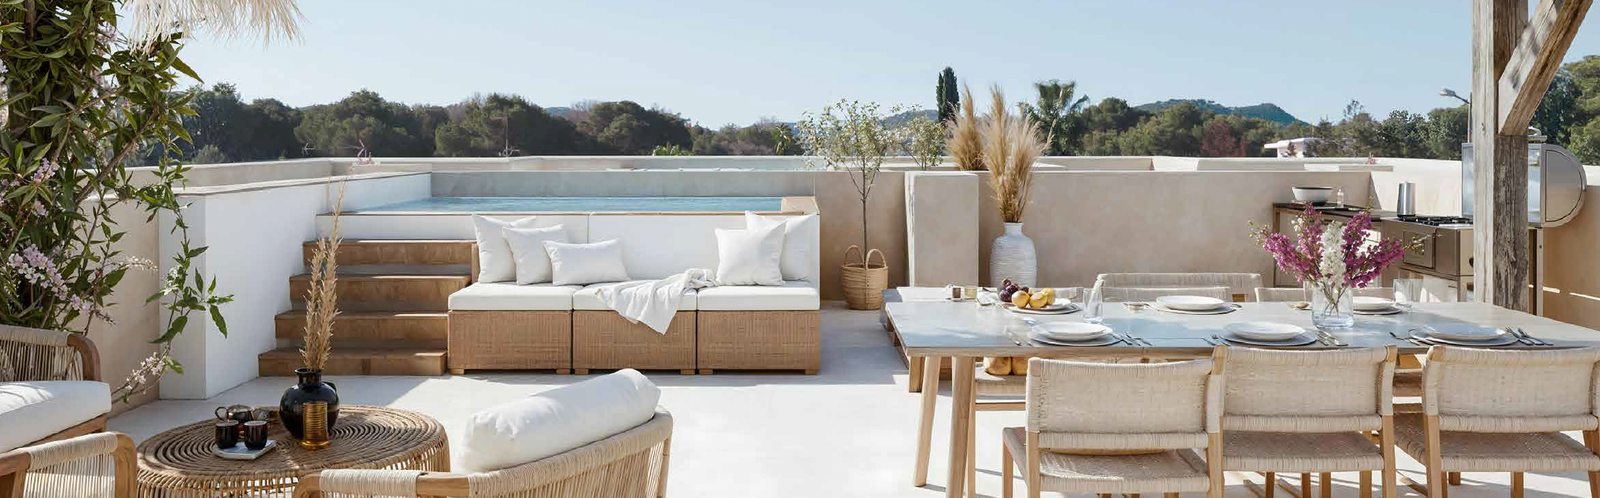
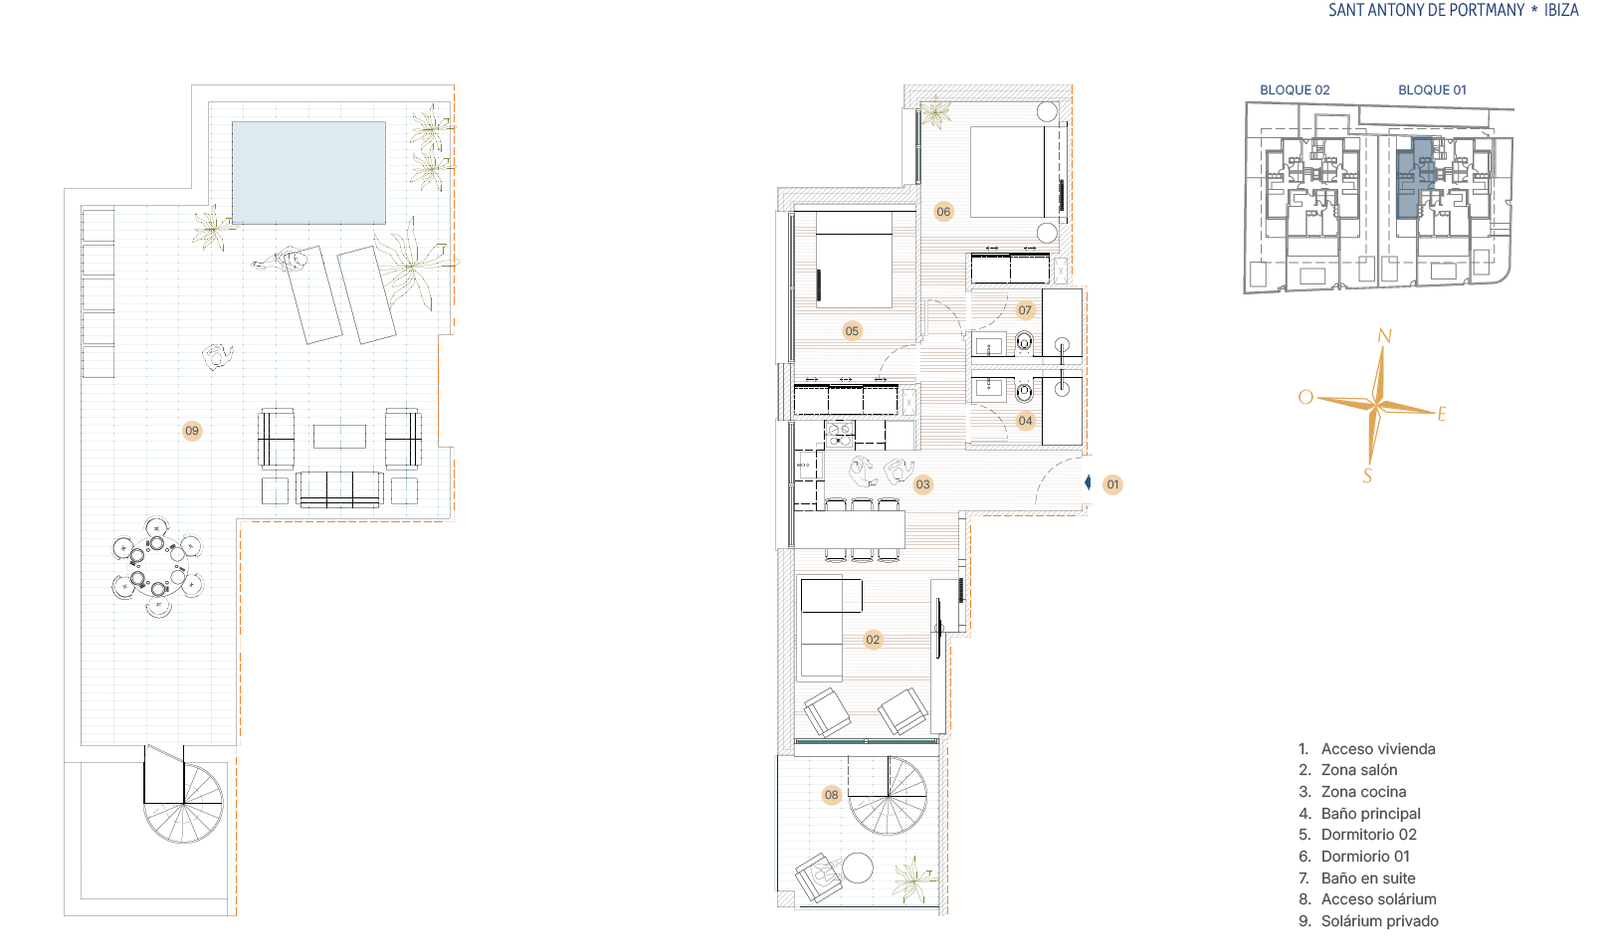
- Private solarium area (top floor): 85 m²
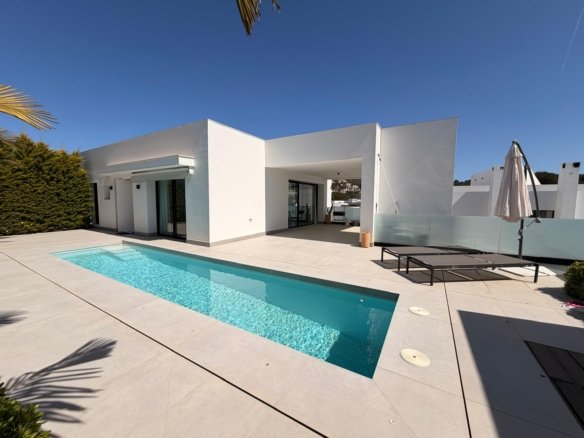
- Private saltwater chlorination pools: 2.5 x 4 m
- Spacious garages (18 spaces) — each home includes one parking space of 2.7 x 4.5 m
- Storage rooms (12) — each home includes one storage room of 4.84 to 5.73 m²
A privileged location
Estelle is organised into two residential buildings:
- Building 1 — Homes 1 to 6
- Building 2 — Homes 7 to 12
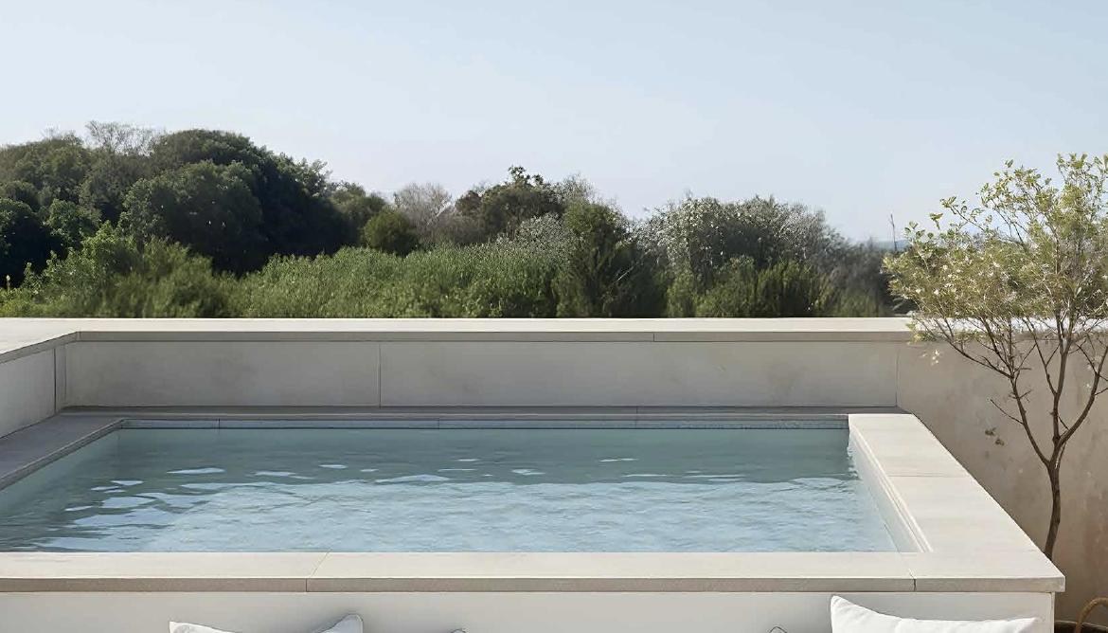
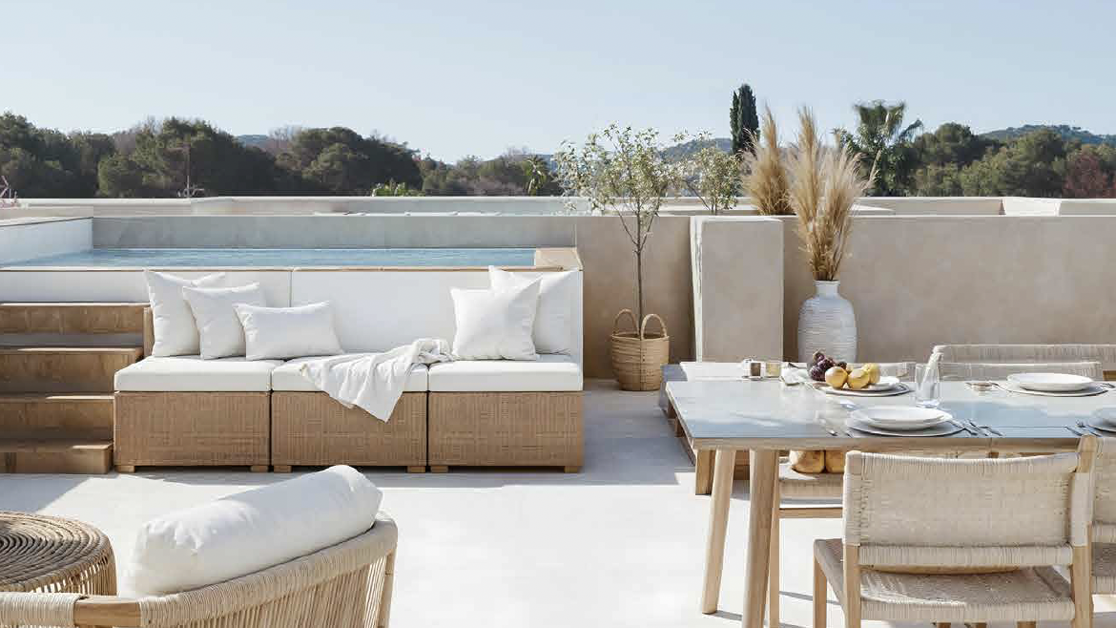
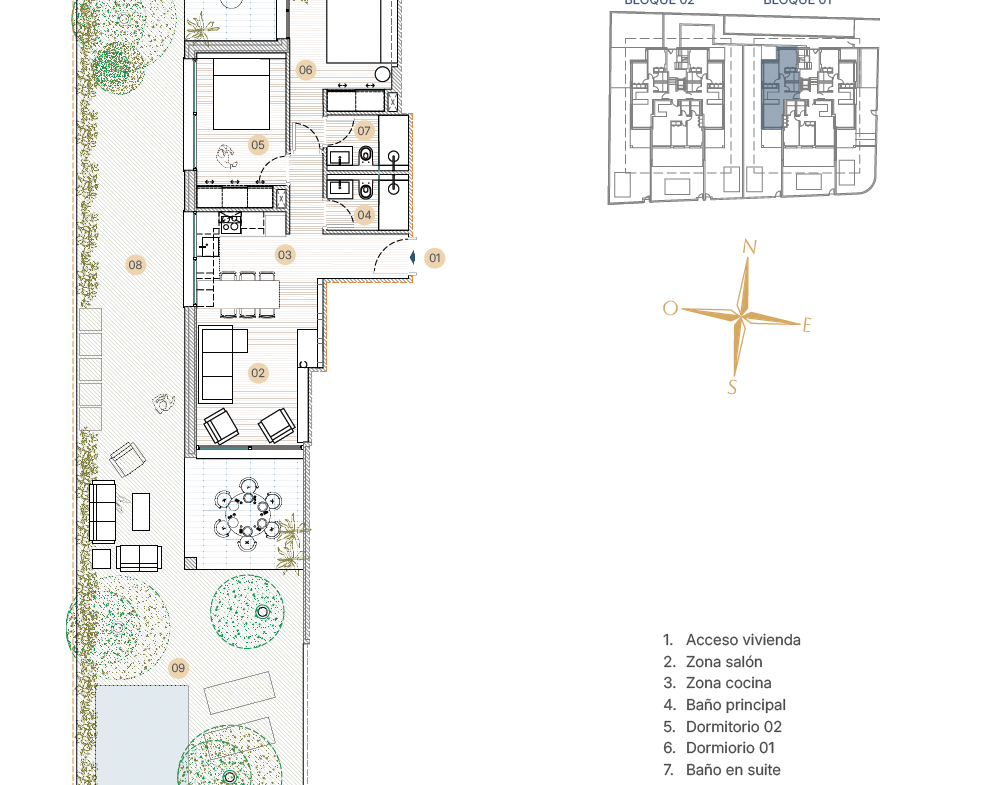
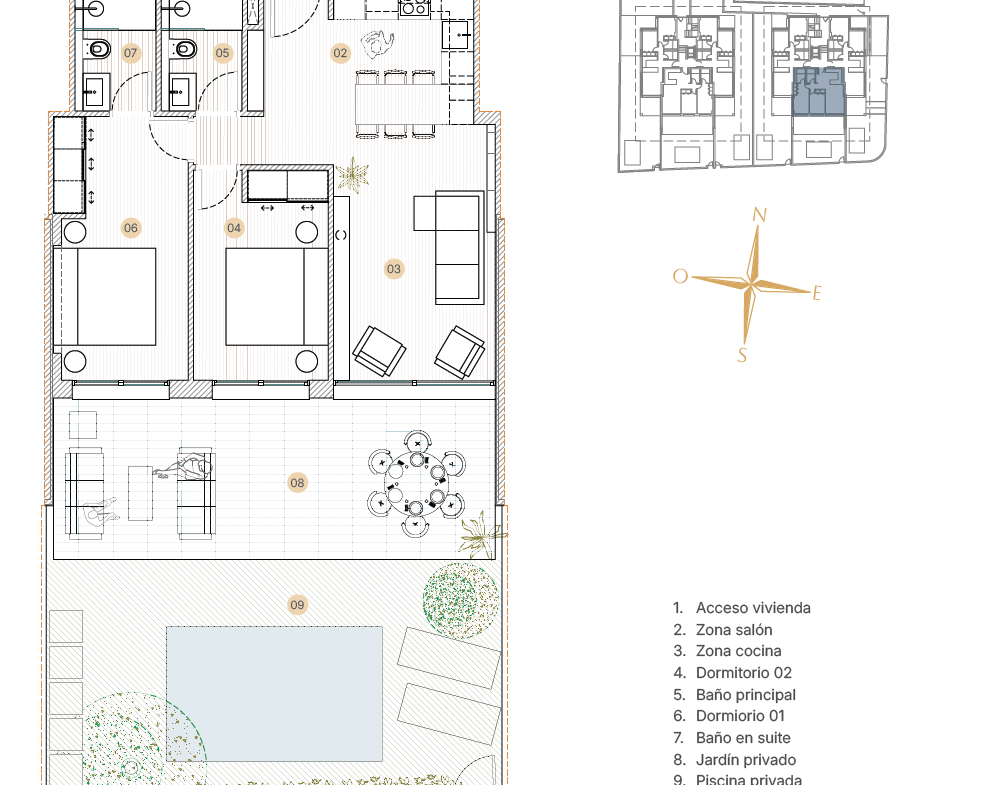
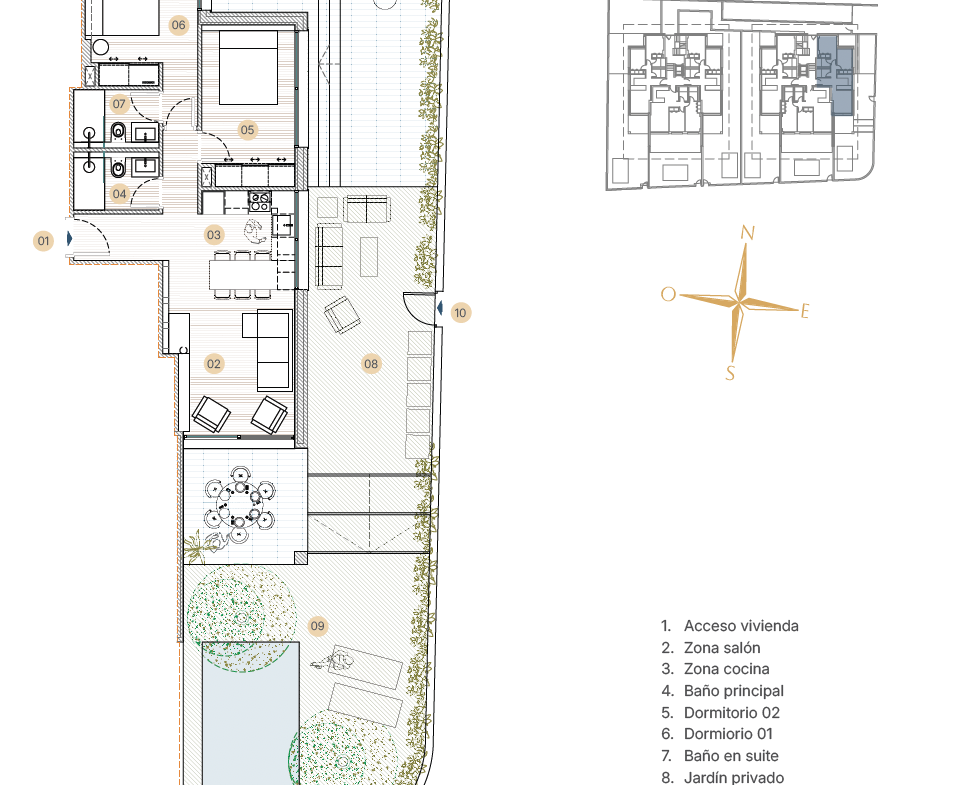
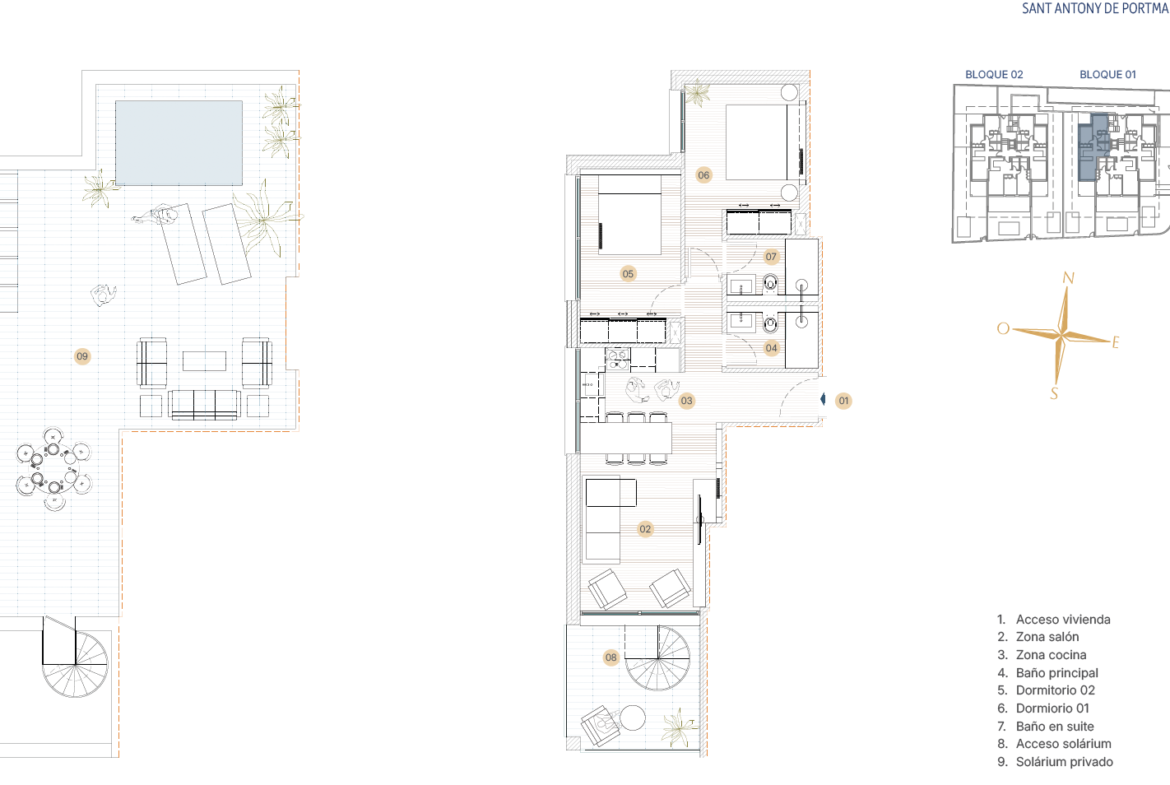
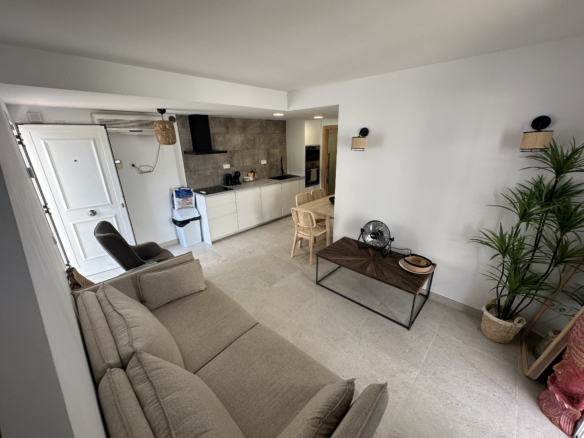
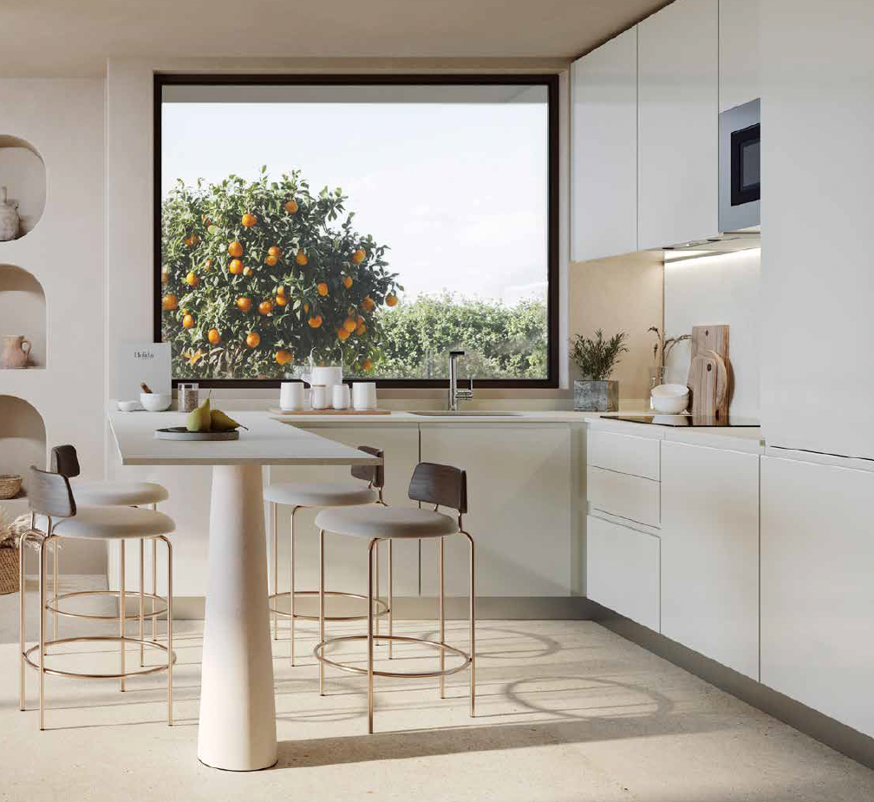
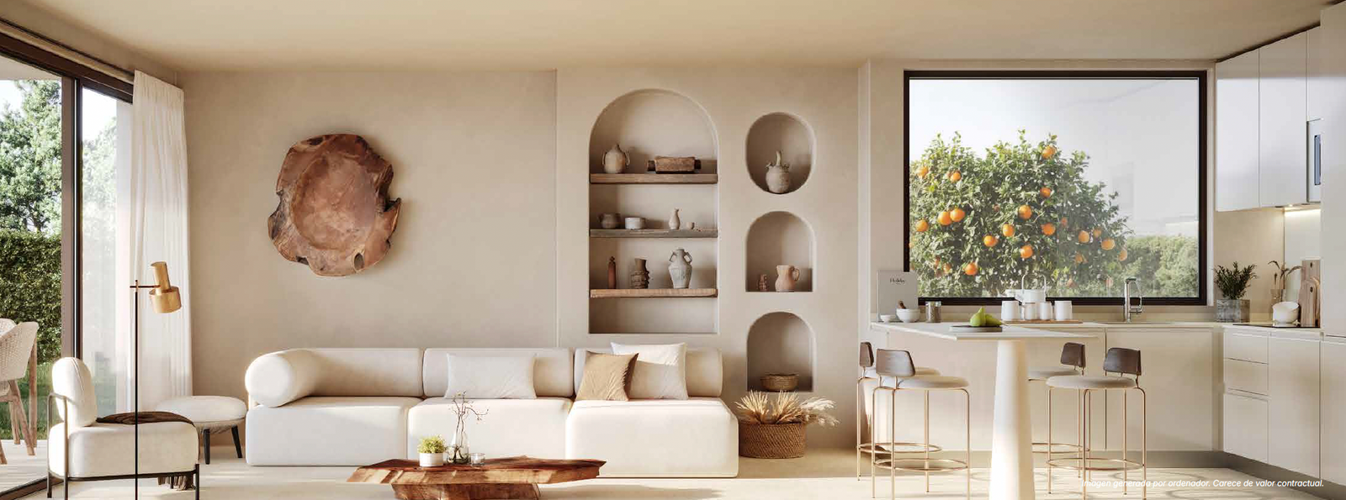
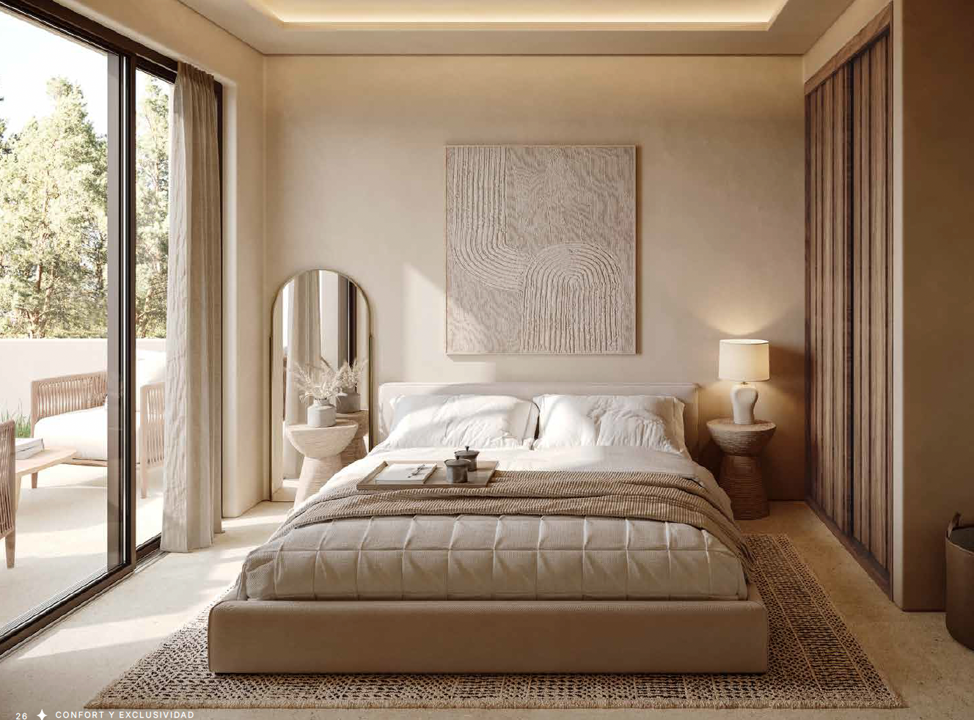
Each home combines 52.16 m² of interior usable space (open-plan living/dining room and kitchen, two bedrooms, hallway, en-suite bathroom and main bathroom) with generous private outdoor areas: gardens with a swimming pool on the ground floor, or a solarium with a swimming pool for the top-floor homes.
Area schedule, pricing & availability
| Building | Home | Floor | Built area (m²) | Garden / Terrace (m²) | Solarium terrace (m²) | Bedrooms | Bathrooms | Price | Availability |
|---|
| Building 01 | Home 01 | Ground | 62.95 | 101.63 | — | 2 | 2 | €665,000 | Available |
| Building 01 | Home 02 | Ground | 63.30 | 59.28 | — | 2 | 2 | €650,000 | Available |
| Building 01 | Home 03 | Ground | 62.95 | 110.95 | — | 2 | 2 | — | Reserved |
| Building 01 | Home 04 | Top floor | 62.95 | — | 85.84 | 2 | 2 | — | Reserved |
| Building 01 | Home 05 | Top floor | 63.30 | — | 81.97 | 2 | 2 | €695,000 | Available |
| Building 01 | Home 06 | Top floor | 62.95 | — | 82.35 | 2 | 2 | €685,000 | Available |
| Building 02 | Home 07 | Ground | 62.95 | 173.30 | — | 2 | 2 | — | Reserved |
| Building 02 | Home 08 | Ground | 63.30 | 62.20 | — | 2 | 2 | €650,000 | Available |
| Building 02 | Home 09 | Ground | 62.95 | 131.10 | — | 2 | 2 | €665,000 | Available |
| Building 02 | Home 10 | Top floor | 62.95 | — | 85.84 | 2 | 2 | €685,000 | Available |
| Building 02 | Home 11 | Top floor | 63.30 | — | 81.97 | 2 | 2 | €695,000 | Available |
| Building 02 | Home 12 | Top floor | 62.95 | — | 82.35 | 2 | 2 | €685,000 | Available |
Prices and availability are subject to change and updated on request. The information contained herein may be modified during the course of construction due to technical or legal requirements, without this implying any reduction in the overall quality standard.
Ground-floor homes
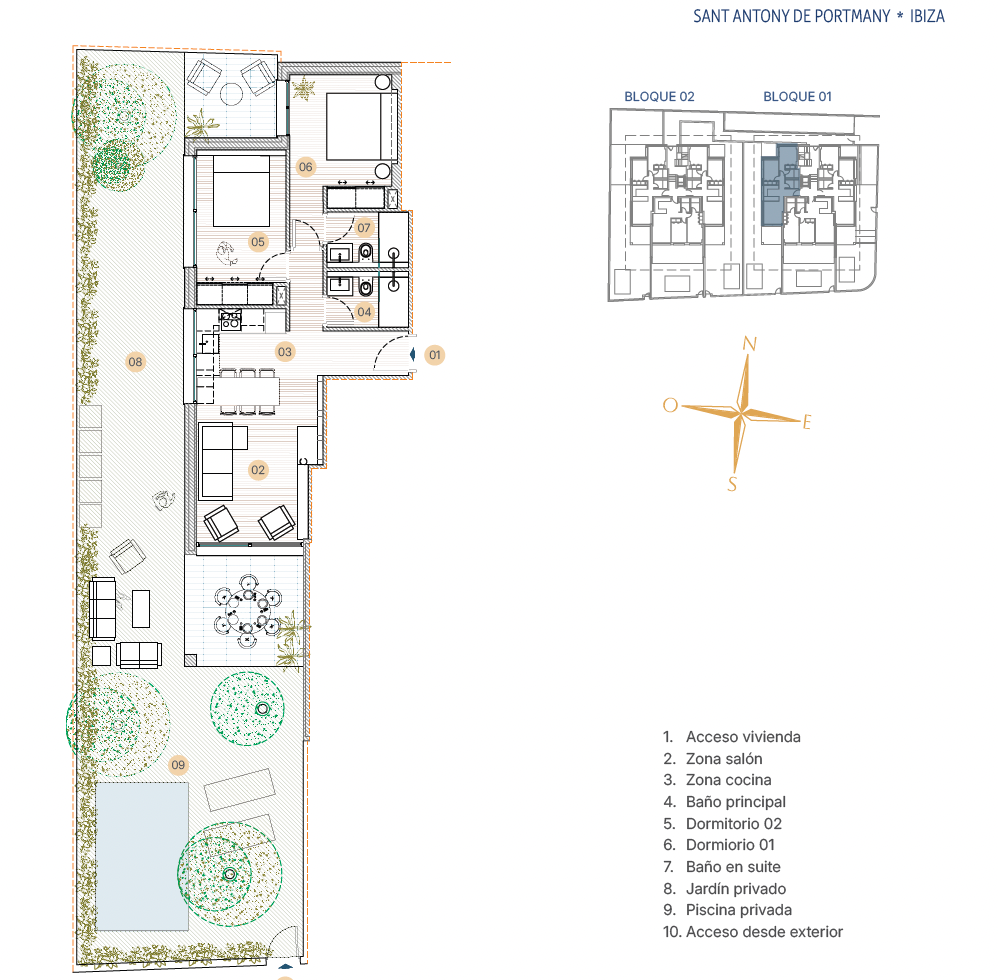
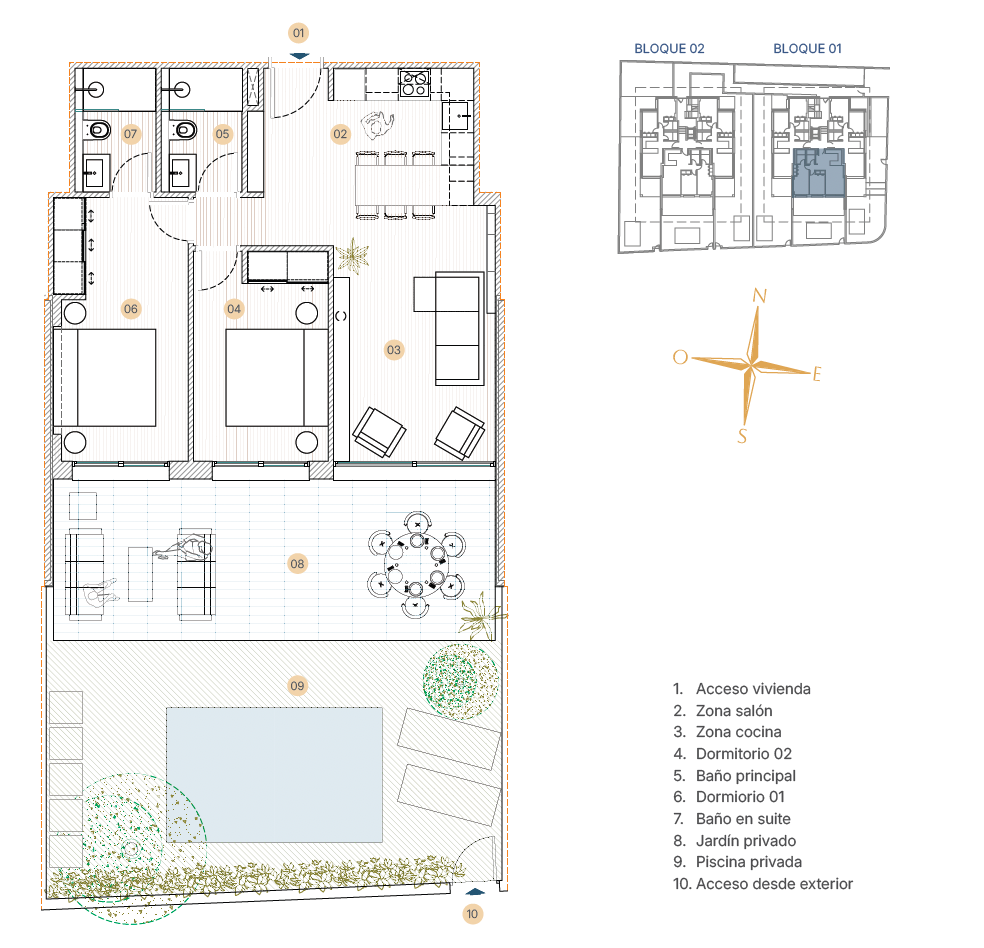
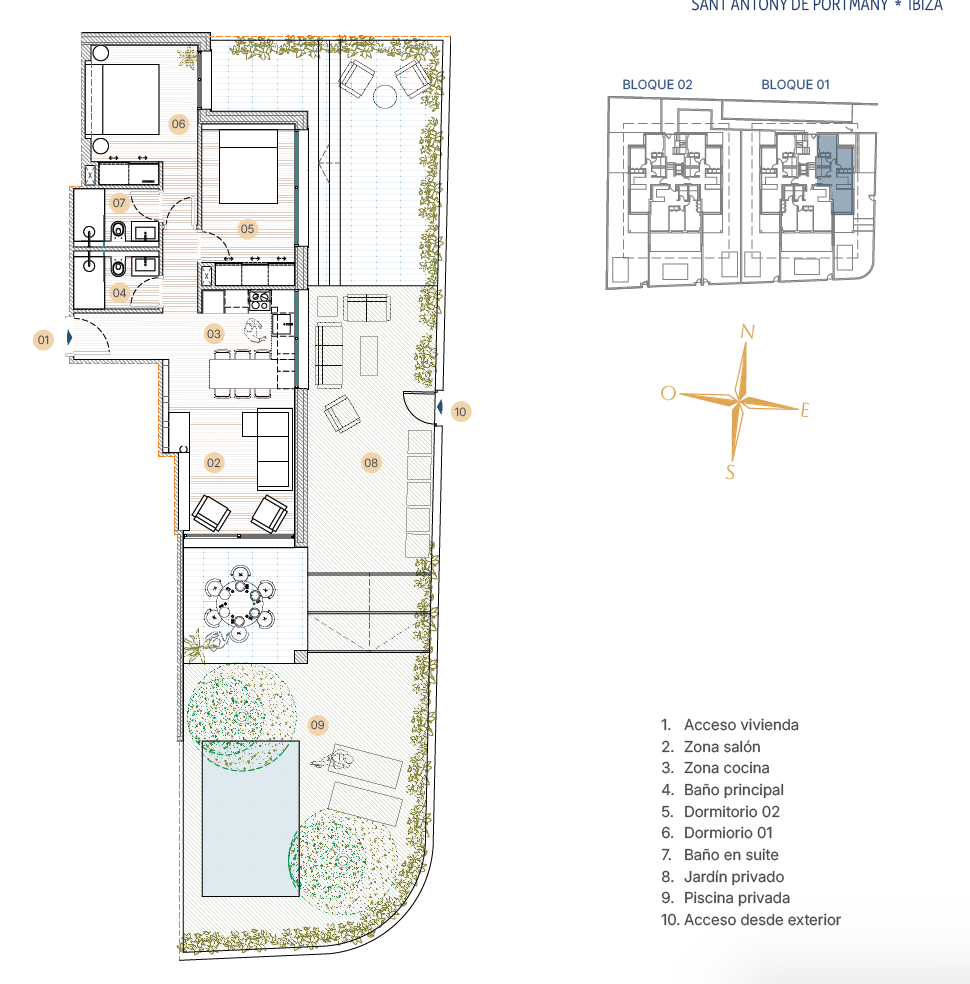
The ground-floor homes (01, 02, 03, 07, 08 and 09) each have a private garden and their own swimming pool, with direct access from outside. Interior layout:
- Living/dining room – kitchen: 22.72–25.62 m²
- Main bedroom: 11.10–12.19 m²
- Bedroom 02: 9.69–9.79 m²
- Hallway: 1.17–1.95 m²
- En-suite bathroom: 3.30 m²
- Main bathroom: 3.30 m²
Total interior usable area: 52.16 m² (Homes 01, 03, 07, 09) / 55.27 m² (Homes 02, 08)
Private gardens range from 59.28 m² up to 173.30 m², with Home 07 offering the largest garden in the entire development.
Top-floor homes
The top-floor homes (04, 05, 06, 10, 11 and 12) feature a private rooftop solarium with a swimming pool, offering privileged views and maximum privacy. They share the same interior layout as the ground-floor homes, with the garden replaced by a solarium of between 81.97 and 85.84 m².
Garage and storage rooms
The development includes a shared garage level with 18 parking spaces (2.7 x 4.5 m each) and 12 storage rooms, one per home, ranging from 4.84 to 5.73 m². Each home is assigned its own parking space and corresponding storage room.
Location
Estelle is located in Sant Antoni de Portmany, Ibiza, in an authentic Mediterranean setting close to the cove of Sant Antoni — combining residential tranquillity with easy access to the coast and the area’s main amenities.